Slopes & grade · Terracing and erosion

Hold the hill with walls or with roots

A slope is the most expensive part of any yard to get wrong and the most dramatic to get right. The choice is always the same: hold the hill with walls, or hold it with roots. Most good slope designs do both, walls where you need flat living space, deep-rooted plantings everywhere else. Painting the plan on a photo of your actual hill shows which parts truly need the wall budget.

Design my slope Browse the slope designs ↓
No account needed · try it on a sample yard first
Watercolor of a sloped backyard twenty years grown: one low stone wall holding a flat terrace near the house, the bank below it a closed sheet of creeping juniper and phlox, boulder groups showing through, a mature river birch at the toe of the slope
A real Painted Acre plan — the same hill, twenty years grown.
See it on a real yard

Your slope, painted grown

A wall gets expensive by the face foot, and a slope is never the same height twice — the run that is three feet tall at one end is five and a half at the other, which is where the budget quietly doubles. Painted Acre starts from a photo of your actual hill, paints it as a watercolor, and puts the wall exactly where you drag it — so you can see how much wall you are really buying, and how much of the bank could just be planted instead.

Drag the handle: the photo on the left, the painted design on the right. Same yard.

Paint my yard
The same hill painted with one terrace and the bank planted, twenty years grown
A photo of the steep bare grass bank today, washing out below the house
Today — your photo
Your hill — painted
Real product output — the photo, then the same photo painted.
The slope designer

Draw the wall, plant the rest

Upload a photo of your hill, set one terrace where you actually want to sit, plant the bank that is left, then drag the timeline and watch the roots take over from the netting.

The sample slope plan rendered by the studio, one frame per timeline year
1 Creeping Juniper · year 1
2 Creeping Juniper · year 1
3 Creeping Juniper · year 1
4 Creeping Juniper · year 1
5 Creeping Juniper · year 1
6 Creeping Juniper · year 1
7 Creeping Juniper · year 1
8 Creeping Juniper · year 1
9 Creeping Juniper · year 1
10 Creeping Juniper · year 1
11 Creeping Juniper · year 1
12 Creeping Juniper · year 1
13 Creeping Juniper · year 1
14 Creeping Juniper · year 1
15 Creeping Juniper · year 1
16 Creeping Juniper · year 1
17 Creeping Juniper · year 1
18 Creeping Juniper · year 1
19 Creeping Juniper · year 1
20 Creeping Juniper · year 1
21 Creeping Juniper · year 1
22 Creeping Juniper · year 1
23 Creeping Juniper · year 1
24 Creeping Juniper · year 1
25 Creeping Juniper · year 1
26 Creeping Juniper · year 1
27 Creeping Juniper · year 1
28 Creeping Juniper · year 1
29 Creeping Juniper · year 1
30 Creeping Juniper · year 1
31 Creeping Juniper · year 1
32 Creeping Juniper · year 1
33 Creeping Juniper · year 1
34 Creeping Juniper · year 1
35 Creeping Juniper · year 1
36 Creeping Juniper · year 1
37 Creeping Juniper · year 1
38 Creeping Juniper · year 1
39 Creeping Juniper · year 1
40 Creeping Juniper · year 1
41 Creeping Juniper · year 1
42 Creeping Juniper · year 1
43 Creeping Juniper · year 1
44 Creeping Juniper · year 1
45 Creeping Juniper · year 1
46 Creeping Juniper · year 1
47 Creeping Juniper · year 1
48 Creeping Juniper · year 1
49 Creeping Juniper · year 1
50 Creeping Juniper · year 1
51 Creeping Juniper · year 1
52 Creeping Juniper · year 1
53 Creeping Juniper · year 1
54 Creeping Juniper · year 1
55 Creeping Juniper · year 1
56 Creeping Juniper · year 1
57 Creeping Juniper · year 1
58 Creeping Juniper · year 1
59 Creeping Juniper · year 1
60 Creeping Juniper · year 1
61 Creeping Juniper · year 1
62 Creeping Juniper · year 1
63 Creeping Juniper · year 1
64 Creeping Juniper · year 1
65 Creeping Juniper · year 1
66 Creeping Juniper · year 1
67 Creeping Juniper · year 1
68 Creeping Juniper · year 1
69 Creeping Juniper · year 1
70 Creeping Juniper · year 1
71 Creeping Juniper · year 1
72 Creeping Juniper · year 1
73 Creeping Juniper · year 1
74 Creeping Juniper · year 1
75 Creeping Juniper · year 1
76 Creeping Juniper · year 1
77 Creeping Juniper · year 1
78 Creeping Juniper · year 1
79 Creeping Juniper · year 1
80 Creeping Juniper · year 1
81 Creeping Juniper · year 1
82 Creeping Juniper · year 1
83 Creeping Juniper · year 1
84 Creeping Juniper · year 1
85 Creeping Juniper · year 1
86 Creeping Juniper · year 1
87 Creeping Juniper · year 1
88 Creeping Juniper · year 1
89 Creeping Juniper · year 1
90 Creeping Juniper · year 1
91 Creeping Phlox · year 2
92 Creeping Phlox · year 2
93 Creeping Phlox · year 2
94 Creeping Phlox · year 2
95 Creeping Phlox · year 2
96 Creeping Phlox · year 2
97 Creeping Phlox · year 2
98 Creeping Phlox · year 2
99 River Birch · year 2
100 Boulder · year 3
101 Boulder · year 3
102 Boulder · year 3
103 Boulder · year 3
104 Boulder · year 3
105 Fountain Grass · year 5
106 Fountain Grass · year 5
107 Fountain Grass · year 5
108 Fountain Grass · year 5
Year 1 20
Year 1 · Wall in, hill bare
Every step is the studio's working render of this design at that year — the exact 10 timeline checkpoints you scrub in the product. One click in the studio repaints any year as a finished watercolor, like the painting in the hero above.
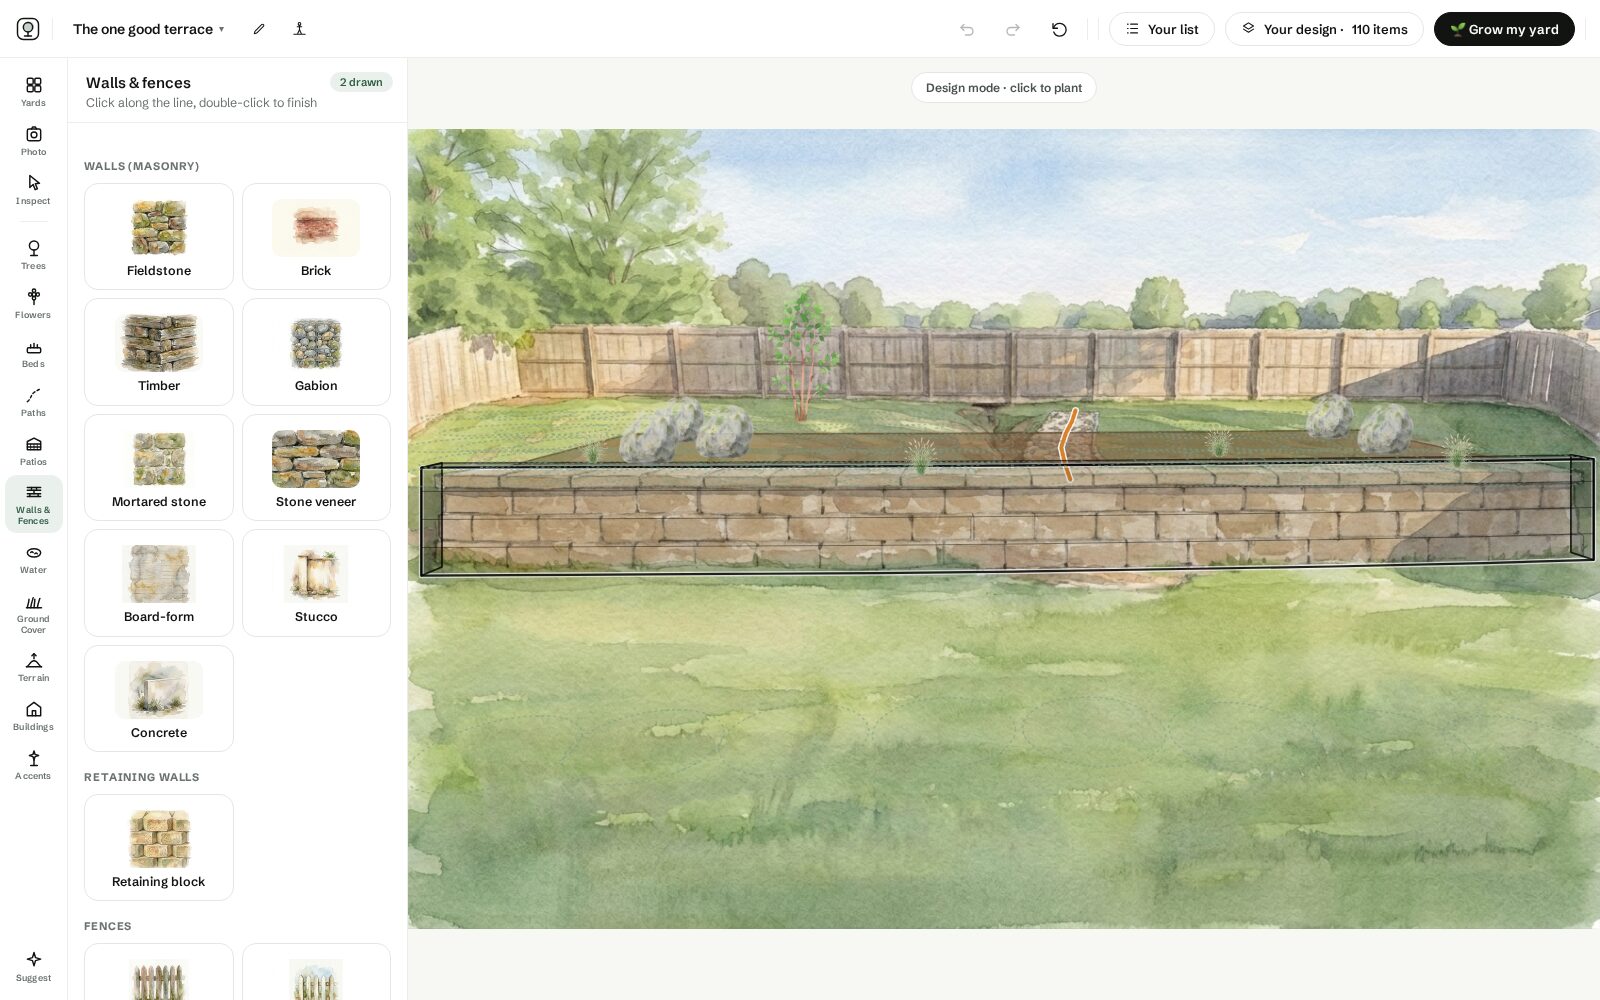
The studio in design mode: one retaining wall dragged across the sample slope with the flat terrace cut behind it
01
Set the terrace

Drag one wall across the hill and the studio cuts the level terrace behind it. Set how much ground it holds and watch the face feet and the price follow.

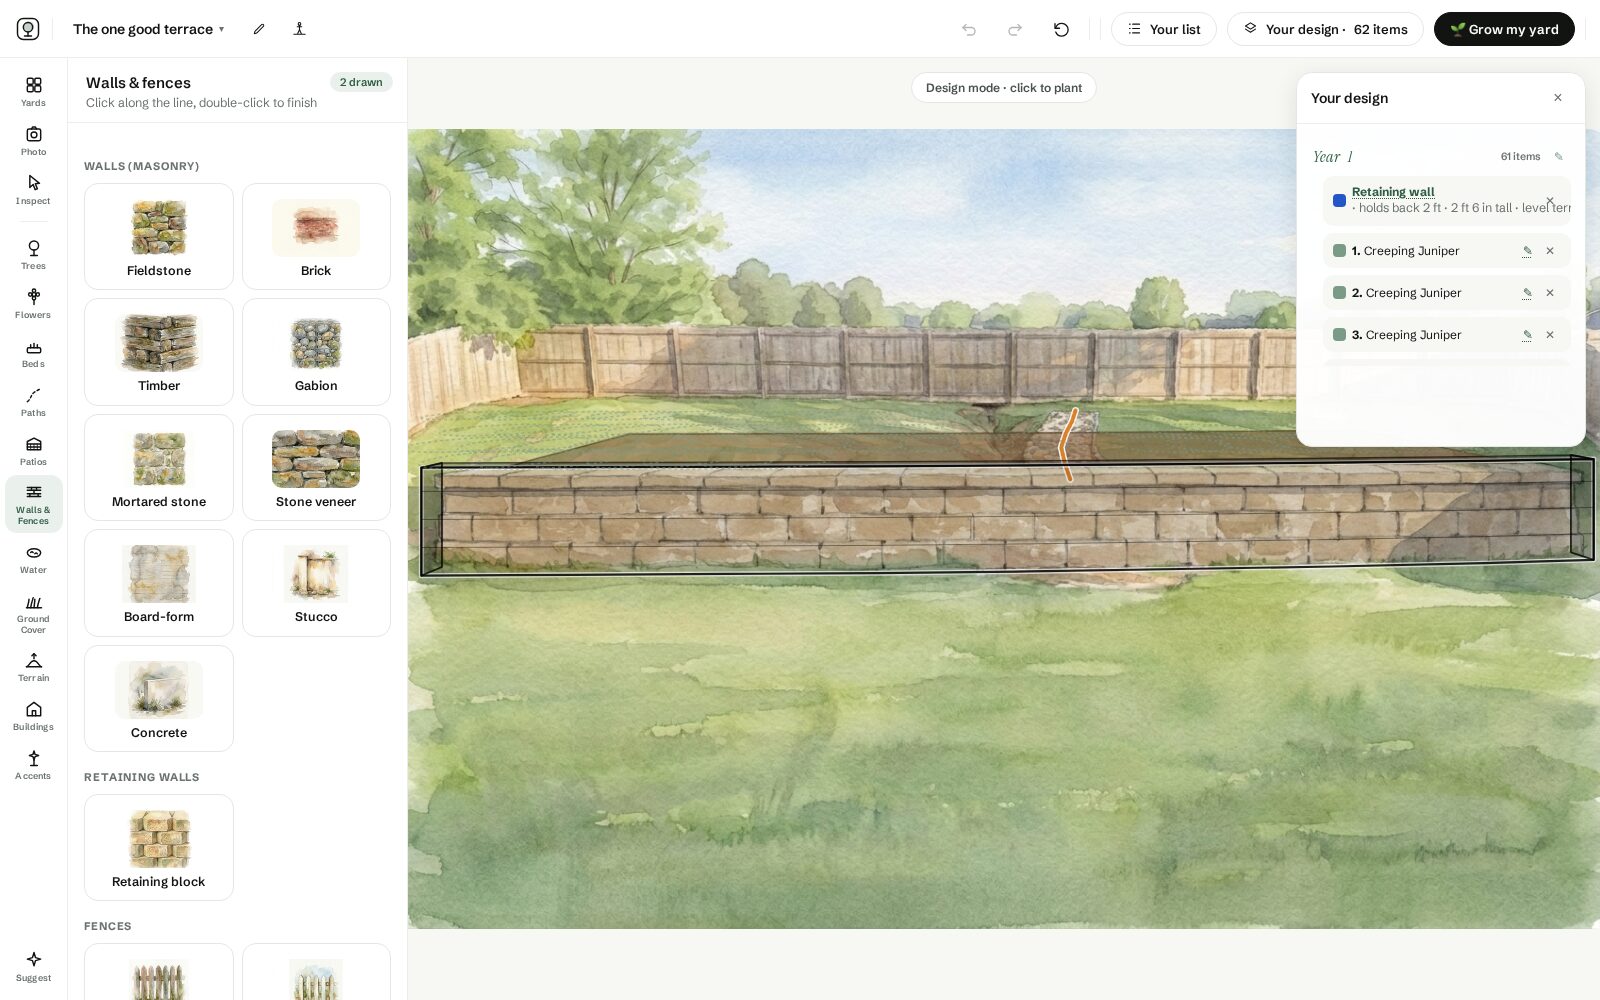
The design drawer grouping the slope plan by year
02
Tag the years

Drainage and wall in year one, the groundcover the same season, the birch and the cobble when the budget comes back.

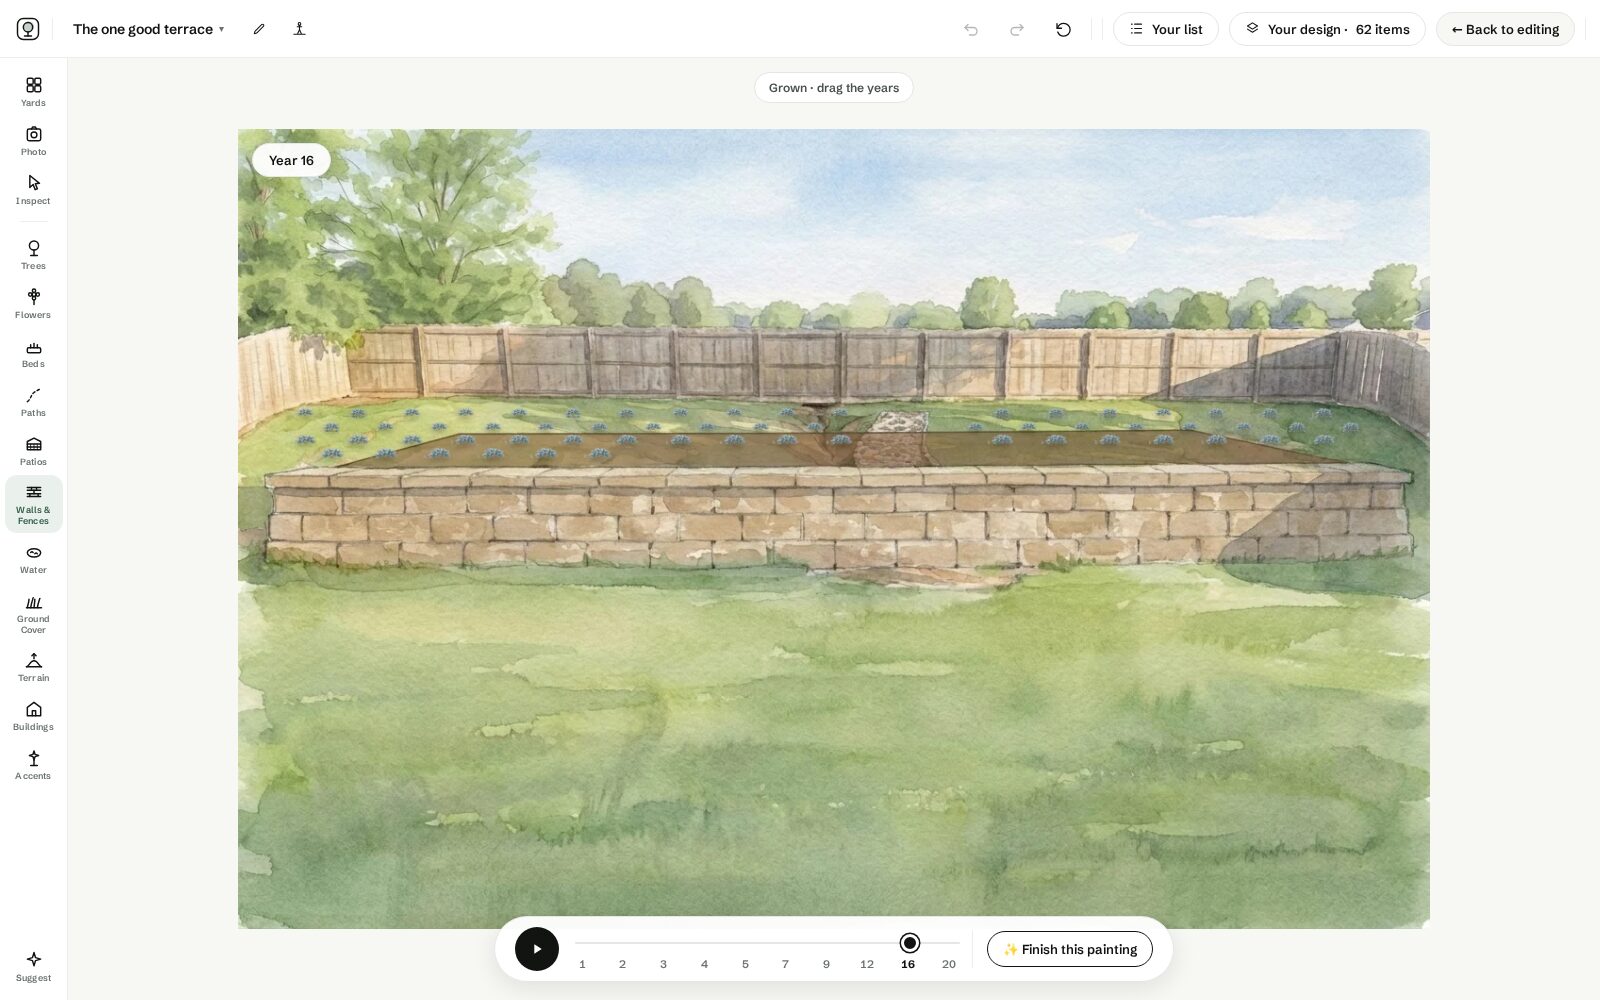
The studio grown view with the year slider timeline
03
Watch it knit

Drag the slider and watch the netting go under the juniper, then print the plan, the plug count and the wall run.

Real screenshots of the studio, working on the same sample plan you see on this page.
Open the studio

The wall is done in a week. The hill takes three years.

A slope is the one project where the hardscape is finished and correct on day one and the planting is what is still working — and year one is genuinely exposed: bare soil, visible netting, and a real chance the first big storm cuts a rill you have to repair. By year three the roots have taken the job and it is over. Every frame below is the same sample plan rendered by the studio.

Year 1sloped backyard at year 1 The wall is done. The hill is not. The terrace is finished the week the crew leaves. The bank above it is jute, plugs and staples — and one hard August storm can still cut a rill straight through it.
Year 2sloped backyard at year 2 The juniper reaches. Mats about eighteen inches across with jute still showing between them. The phlox covers the wall edge first — which is the part you actually look at.
Year 3sloped backyard at year 3 The netting disappears. The mats close over the jute and the roots take the erosion job over permanently. This is the year you stop walking the hill after storms.
Year 8sloped backyard at year 8 The birch has a trunk. Fifteen feet of river birch at the toe, drinking what comes down. The grasses read as mid-slope texture instead of dots, and the mower has not been on the bank in five years.
Year 20sloped backyard at year 20 A hill on purpose. The boulders look like they were always there, the phlox pours over the wall every April, and the slope is the reason people like the yard.

Terrace only where you live

Retaining walls cost real money per running foot, so spend them where flat ground pays rent: one terrace for sitting, maybe one for growing. The rest of the slope wants to be planted, not held back. A painted plan makes this triage obvious, most hills need one good wall, not four.

The sample slope plan at year one: one low wall holding the terrace by the house, the rest of the bank netted and planted with small plugs
Year one of the sample plan — one wall does the flat ground, and netting and plugs do the other ninety feet.

Roots are cheaper than walls

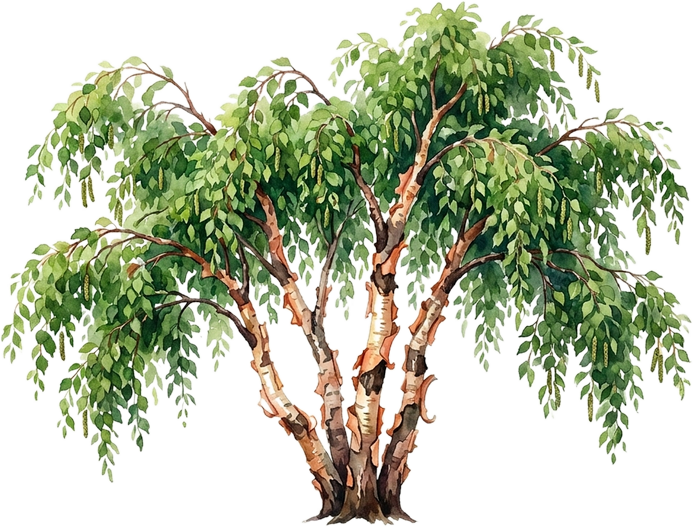
For everything you do not terrace, groundcovers with running roots are the erosion answer: creeping juniper knits the top of a bank, creeping phlox pours over the edges, and a river birch at the toe of the slope drinks the runoff. Plant through jute netting on steep sections and the hill holds itself by year three.

Design the view from below

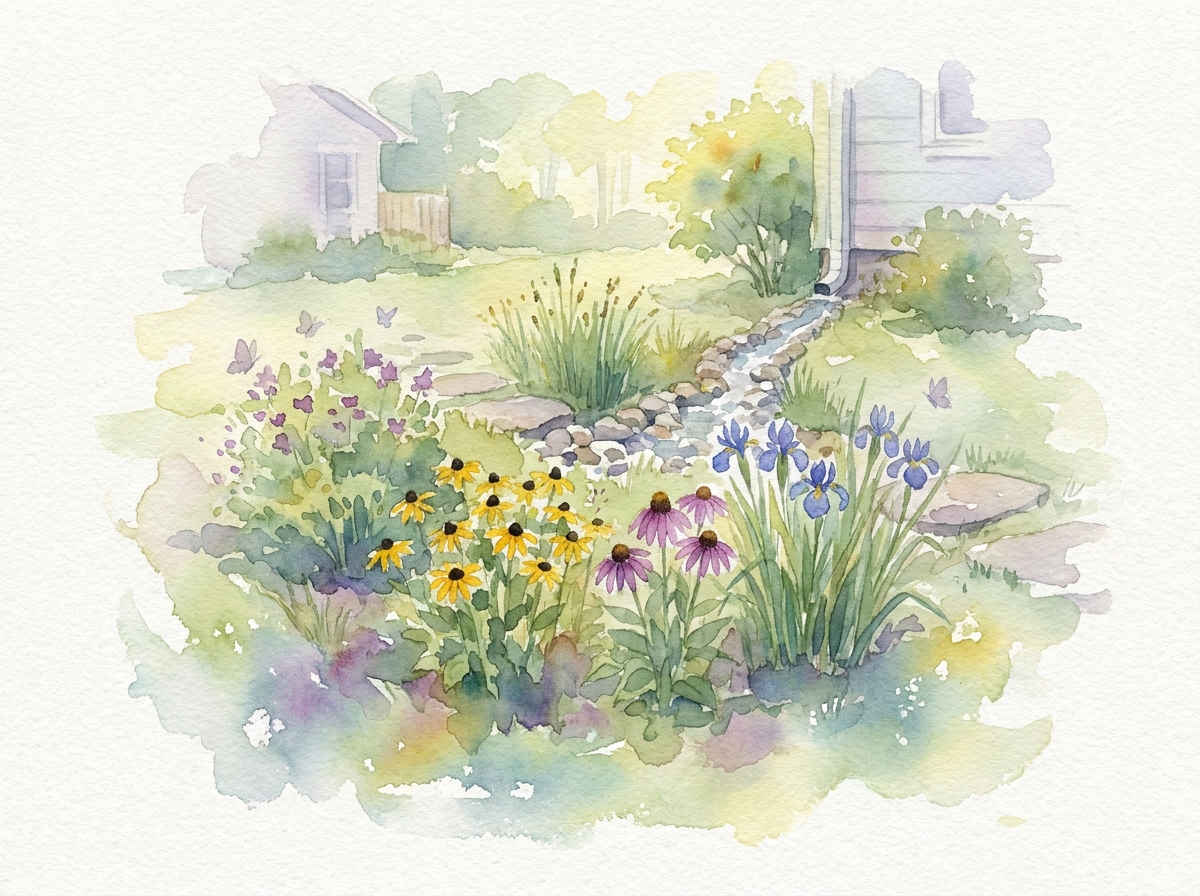
A slope is the one yard you see all at once, like a painting on an easel. Arrange it in tiers with the showiest layer at eye level from your patio, and let paths switchback rather than charge straight up. Water always wins, so give it a route: a dry creek bed down the fall line turns drainage into a feature.

The wall is the budget. Drainage is the order.

Block wall runs roughly $40–$60 a face foot installed. The wall in this plan is twenty-eight feet long and two and a half feet tall. That is seventy face feet, about $2,800–$4,200, and it is still the single biggest line item in any slope plan. Go to six feet and you have added an engineer, a permit and a stamped drawing, and roughly tripled the number. The plugs and the netting that hold the rest of the bank come to a few hundred dollars. Phasing a slope is not the same as phasing a garden: the drainage and the wall go first because you cannot get behind a finished wall to add gravel and pipe later, and the bank gets planted the same season the soil is bare rather than left naked over a winter. Roots, cobble and the tree can all wait a year. That order, with a plug count and a wall run you can hand a contractor, is what the printable Painted Acre report gives you.

The slope plan · Zone 6a Ohio · 10 ft of fall
Year 1
The drainage, the wall, and bare dirt
Segmental block wall · 28 ft run2 ft 6 in tall · 70 face ft · well under the permit line
Drainage stone + 4 in perforated pipe12 in of clean gravel behind the full run
Creeping Juniper × 90plugs · 3 ft on centre · the 800 sq ft bank
Jute netting · 1 roll4 ft × 225 ft · staple the seams, plant through it
To do this year
Build the drainage before the wall face — you cannot add it afterward
Keep every wall under 4 ft; at 4 ft this becomes an engineer and a permit
Daylight the pipe at the low end, not into the neighbour's yard
Plant the bank the same season the soil is bare — do not overwinter it naked
Year 2
Edges and the toe
Creeping phlox along the top of the wall so it pours over the face
River birch at the toe of the slope where the runoff collects
Reset any netting staples the first winter lifted
Year 3
The water route
Cobble the fall line once you know where the water actually goes
Boulder groups set into the face, buried a third deep
By year 3: the juniper has the netting's job, permanently
From the sample plan's printable report — the drainage and the wall in year one, the roots in year two, the water route in year three.

The hillside palette, painted

Roots that grip, mats that pour over walls, and a tree for the wet toe of the slope, all painted at every age. Enter your ZIP and the palette keeps what your winters allow.

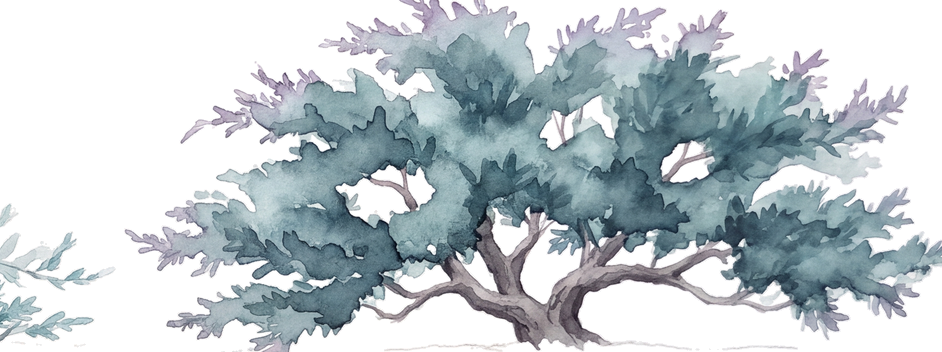
Watercolor of Creeping Juniper
Creeping Juniper

The bank-holding workhorse: evergreen mats with roots that grip.

Zones 3–90 ft
Watercolor of Creeping Phlox
Creeping Phlox

April color pouring over wall edges and down the tiers.

Zones 3–90 ft
Watercolor of River Birch
River Birch

Plant at the slope toe where the water collects; it will thank you.

Zones 4–940 ft
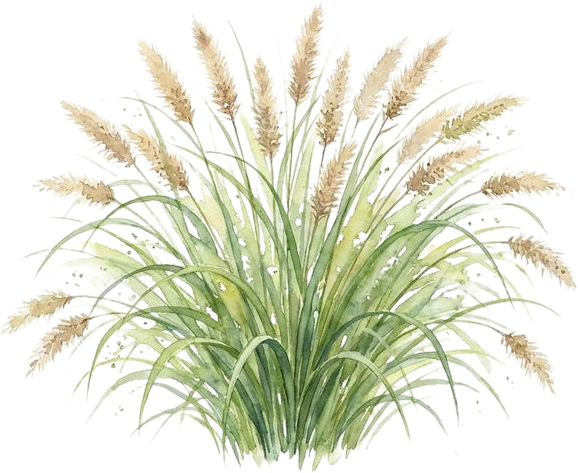
Watercolor of Fountain Grass
Fountain Grass

Mid-slope texture that moves and needs nothing.

Zones 5–93 ft
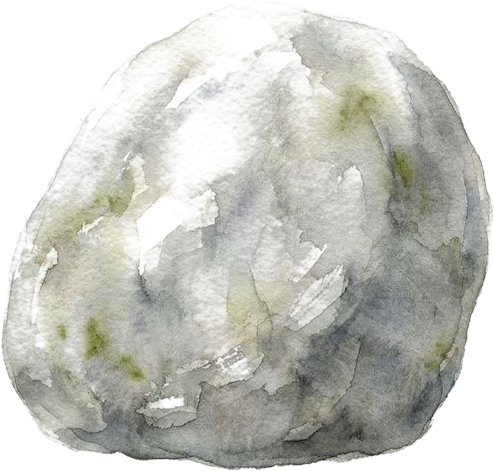
Watercolor of Boulder
Boulder

Set into the hill in groups, boulders read as bedrock and slow the water.

Zones 1–132 ft
What to expect, honestly: Year 1: netting visible, plants small, the wall does the work. Year 3: groundcovers knit and erosion stops being a word you use. Year 8: the hill is a tiered garden and the mower never touches it again.

Questions people ask

Can I design a sloped yard on a photo of the actual hill?

Yes, and the slope is the reason to. Upload a photo of the bank, plant it, draw the terrace or the path, then drag the years forward. You can try it on a sample yard first, and no account is needed.

Does the painting respect the slope, or flatten it?

The watercolor is painted from your own photo, bank and all, and everything you place sits on that real ground rather than on a flat diagram. The scale is set from your own camera position so plants on the hill are sized as they would be from where you stood.

Will it show the groundcover taking hold?

Yes. Running groundcovers carry their own spreading curve, so you see the netting and the obvious gaps of year one give way to a locked-in face only in the year that would genuinely happen.

Can I plan a terrace or a wall?

You can draw the terrace and see the design that sits on it, which is enough to decide where a flat area belongs and what it costs you in planting. It is not a structural drawing: a retaining wall of any real height needs an engineer and a permit check before it is built.

What do I get at the end?

A watercolor of the designed slope, the growth view from year one to year twenty, and a printable report with a to-scale plan view from above, a year-by-year plan and a shopping list with price estimates.

Stop mowing the hill

Start from a photo of your own slope, drag one wall across it, and see what the bank does over twenty years before you price a single face foot of block.

Design my slope

Related scenarios

See all 16 scenarios →