Outdoor living · Fire features

The fire pit area, designed as a room

A fire pit is a purchase; a fire pit area is a design. The difference is the 12 to 16 foot circle around the flame: what you sit on, what is underfoot, what blocks the wind, and how you walk there in the dark. Painted Acre lets you place the whole room on a painting of your yard and check the sight lines and distances before you buy a bag of gravel.

Design my fire circle Browse the circles ↓
No account needed · runs on a sample yard
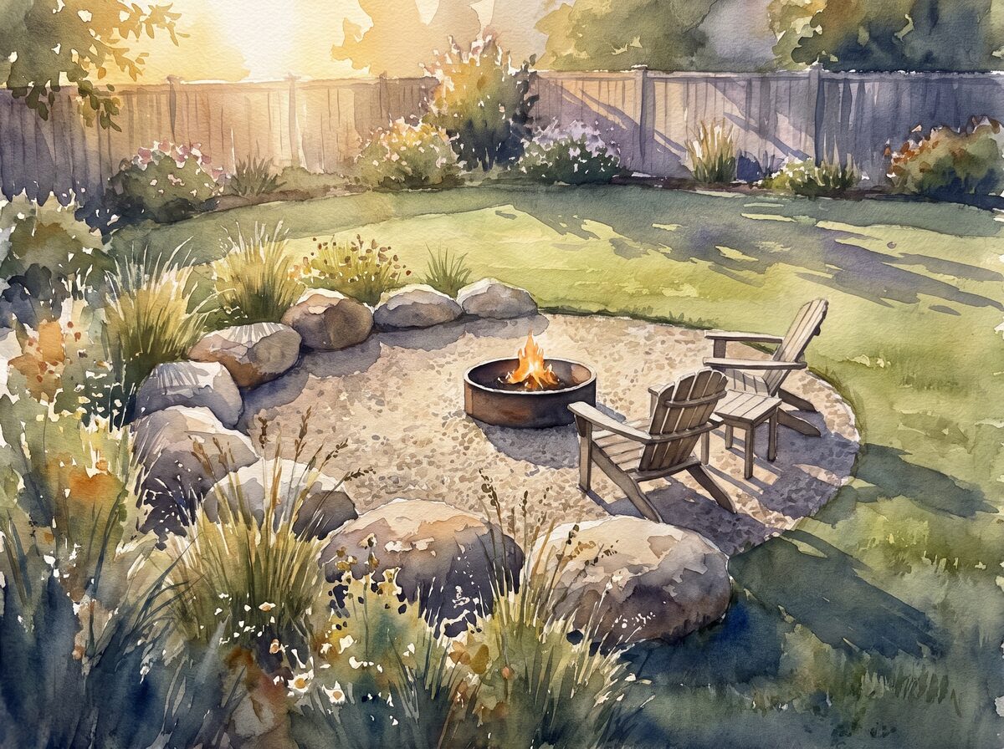
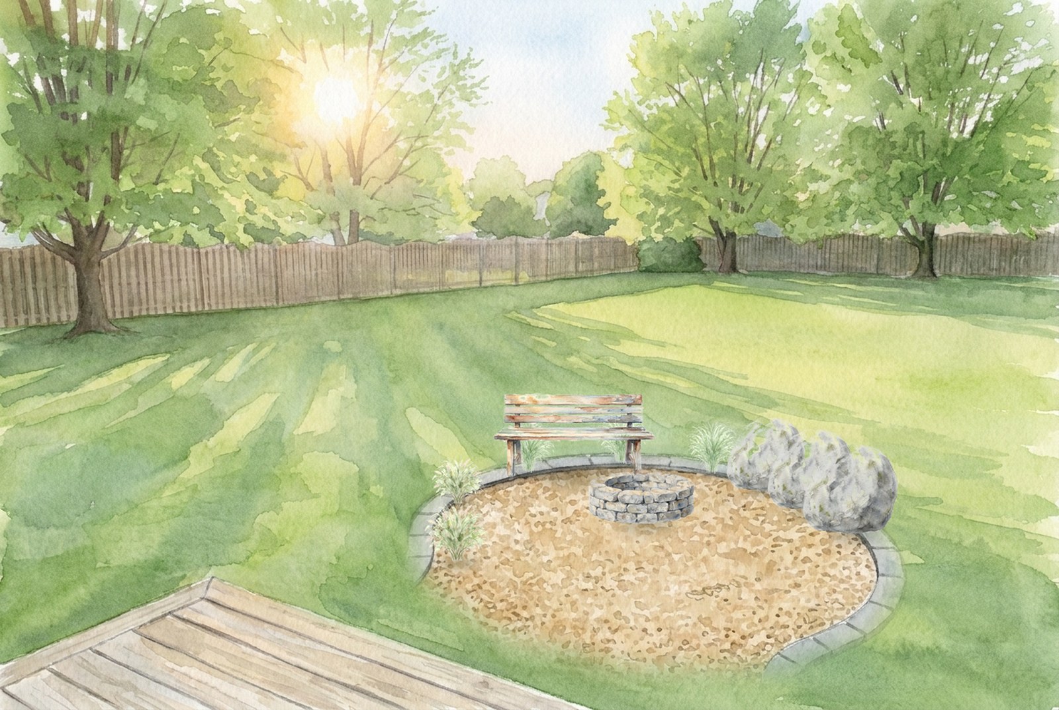
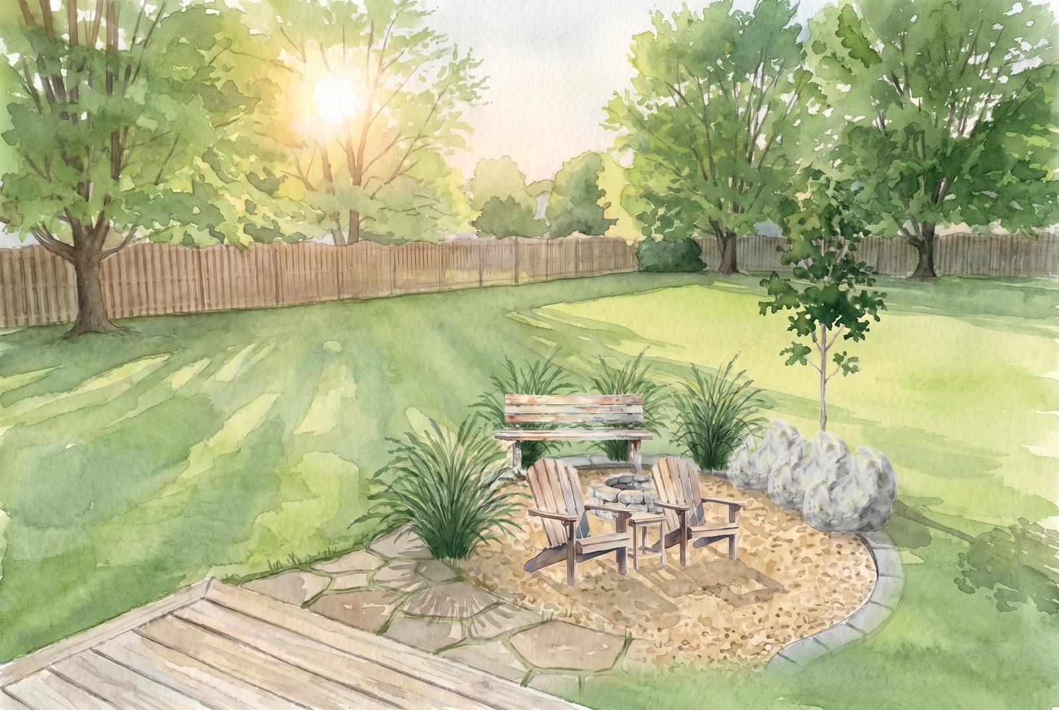
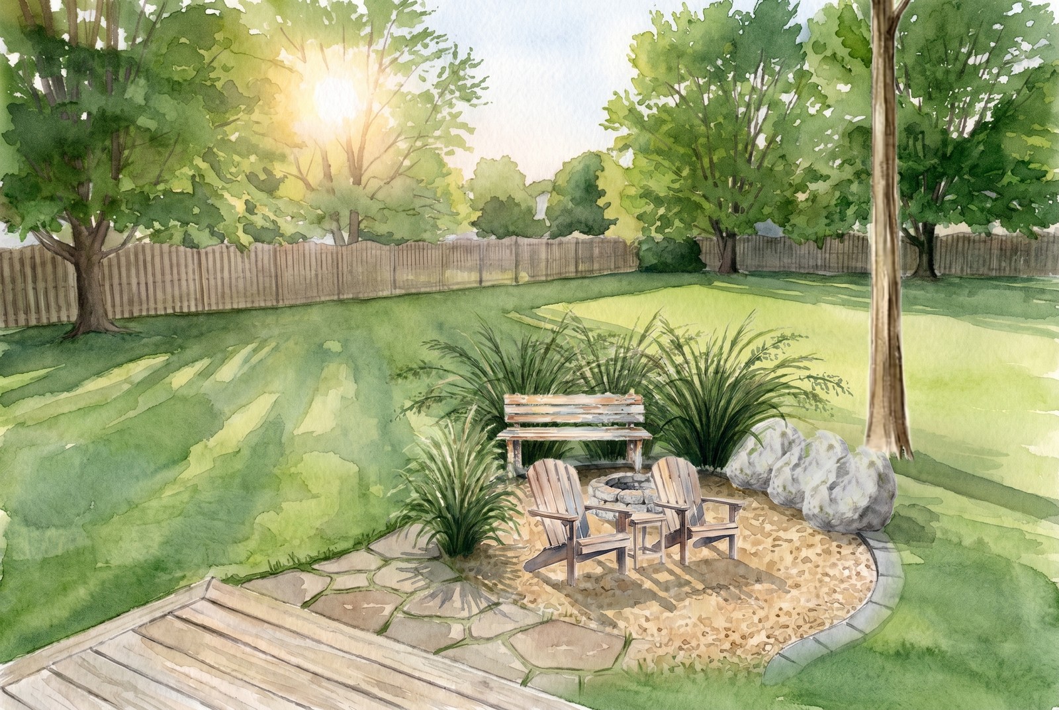
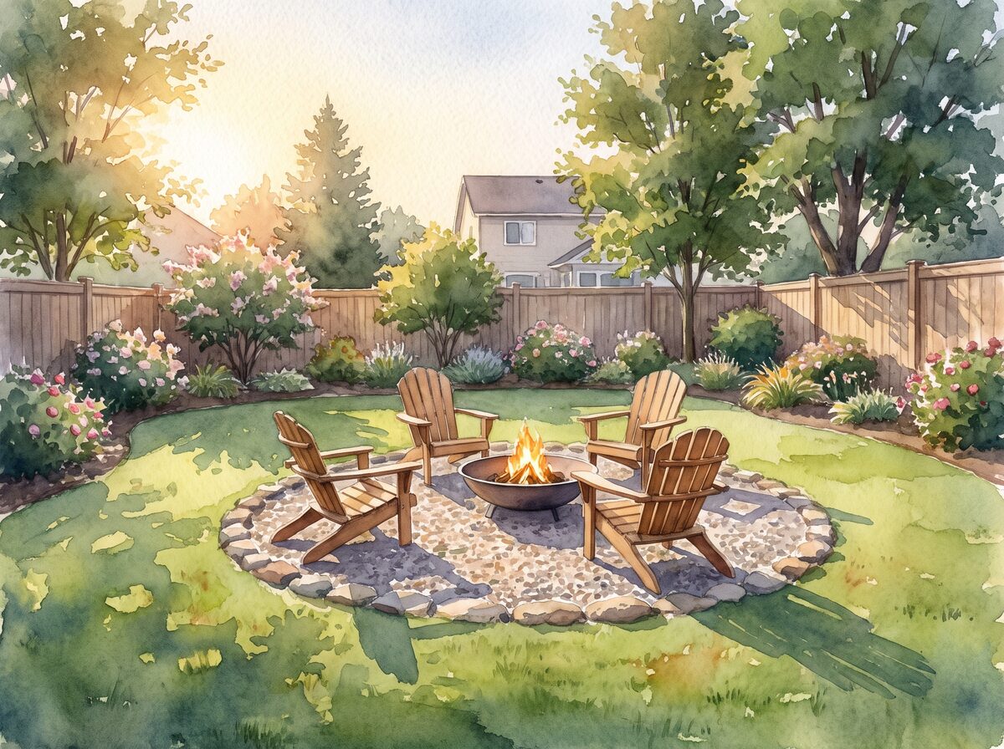
Watercolor of a gravel fire pit circle twenty years grown: seating around the flame, grasses at the rim, a maple overhead
A real Painted Acre plan — the same lawn corner, twenty years grown.

Nine ways to gather

Every circle is a size, a surface, and a mood. Open any of them in the studio and try it on your own yard.

Open the studio →
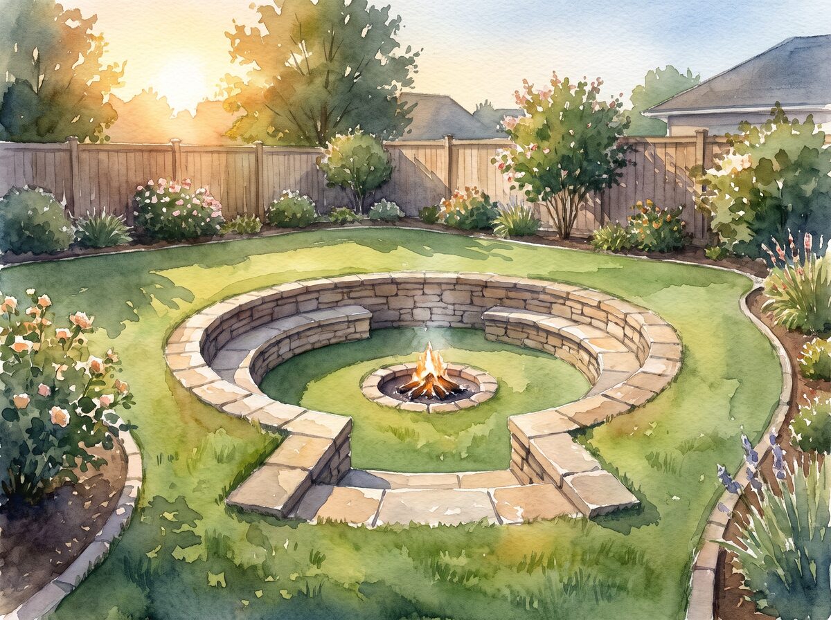
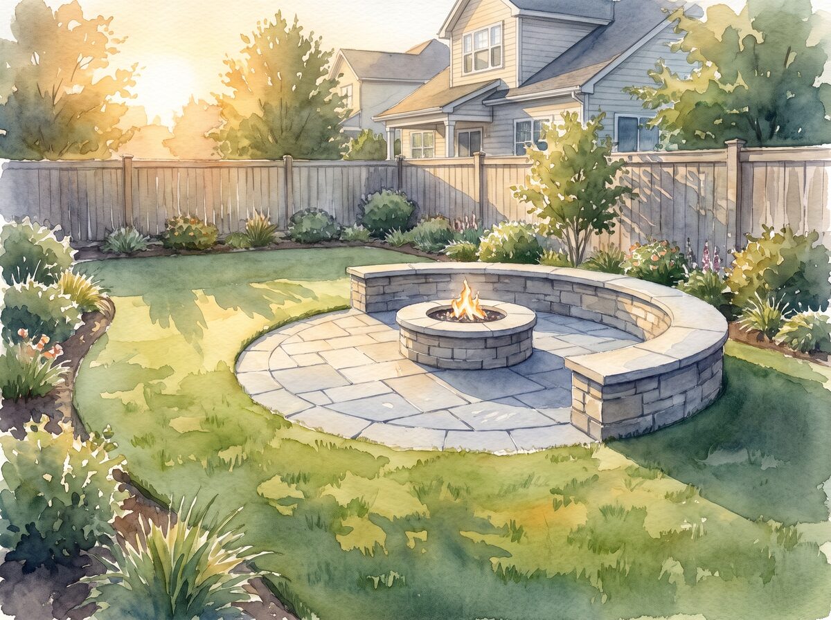
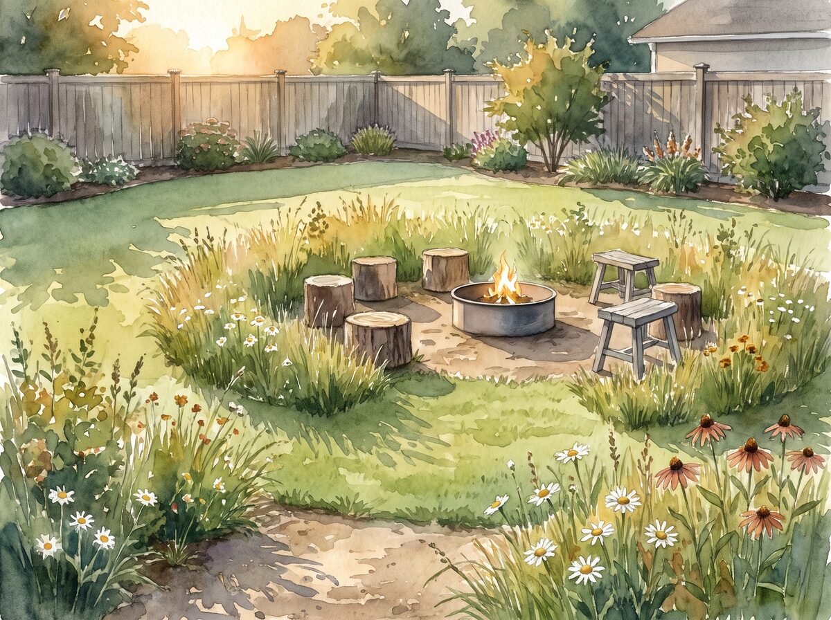
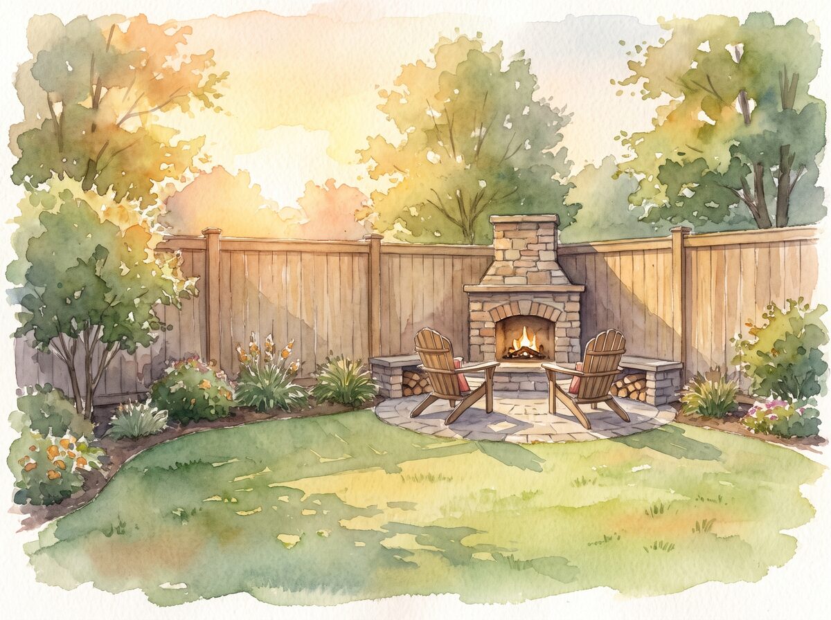
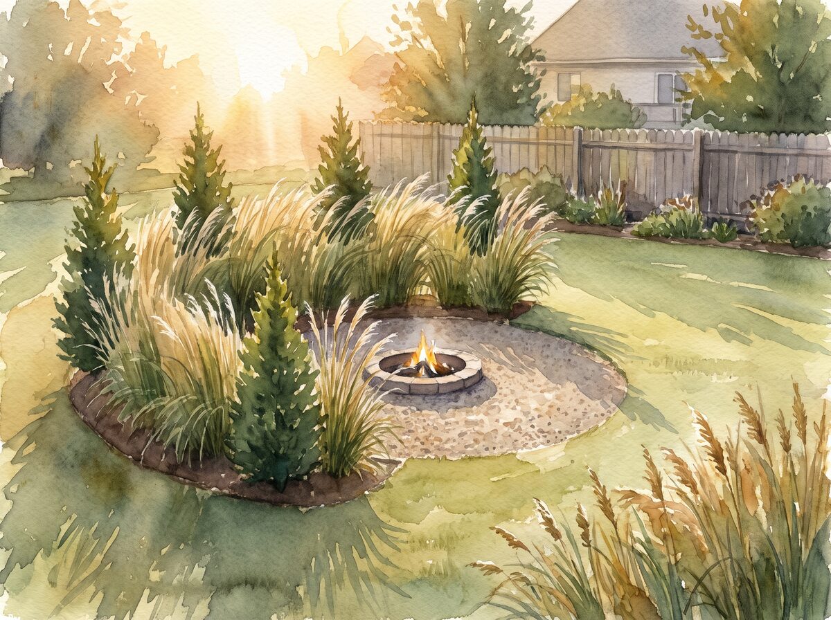
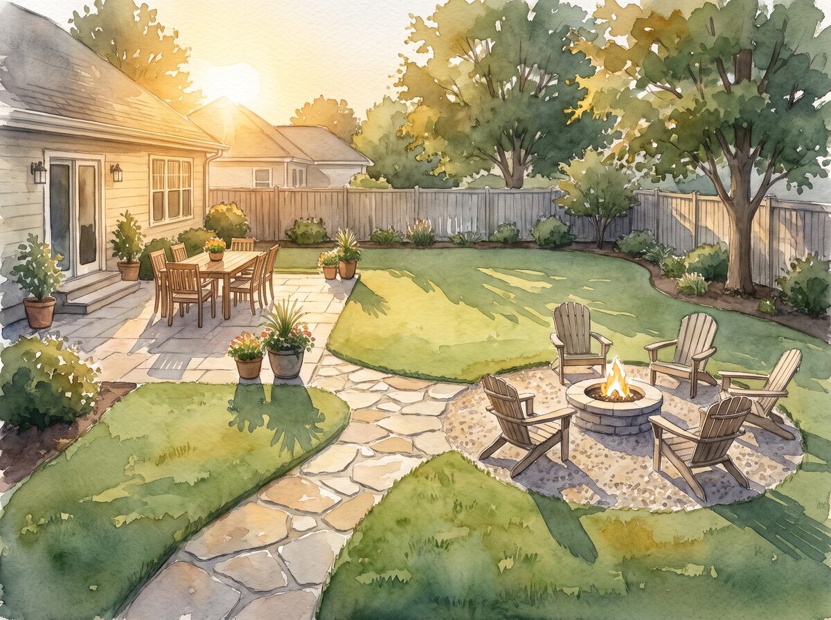
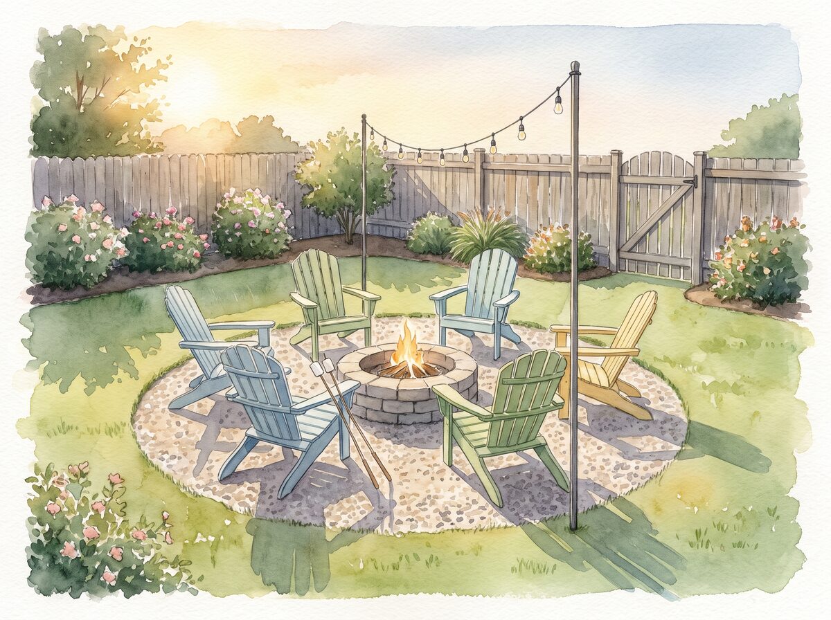
The gravel classic fire pit area Classic The gravel classic Crushed gravel, a stone ring, a steel fire bowl — the honest standard that works in every yard. ≈ 15 ft circleusable day one The sunken circle fire pit area Built-in The sunken circle Step down two feet and the wind stays out, the heat stays in, and the yard gains a hidden room. wind-proofretaining ring The paver court fire pit area Formal The paver court Cut pavers and a curved seat wall — the fire pit as architecture, reading as part of the house. built-in seatingmortared The meadow ring fire pit area Naturalistic The meadow ring A mown circle in taller grass with log rounds and a simple steel ring — five hundred dollars of magic. lowest costmow it in The corner hearth fire pit area Small yard The corner hearth A masonry corner unit where two fences meet — heat and glow without giving up the lawn. corner footprintmasonry The stone outcrop fire pit area Grounded The stone outcrop Boulders do the seating on one side — overflow perches that look like the land put them there. boulder seatingzero maintenance The windbreak grove fire pit area Sheltered The windbreak grove Grasses and evergreens wrapped around the fire side that faces the prevailing wind. planted wallscalm flame The two-zone patio fire pit area Extension The two-zone patio The fire circle as a satellite of the main patio, joined by a short generous path. off the patioflows at parties The story circle fire pit area Family The story circle Adirondack chairs all the way around and nothing precious — built for marshmallows and wet towels. seats 8kid-proof
See it on a real yard

Your back corner, painted grown

A fire circle only means something in the corner you actually own. Painted Acre starts from a photo of your lot, paints it as a watercolor, and builds the whole room — surface, seating, grasses, path — exactly where you place it, so you can check the fit before you buy a bag of gravel.

Drag the handle to see the same view before and after.

Paint my yard
The same yard painted with the fire pit area twenty years grown
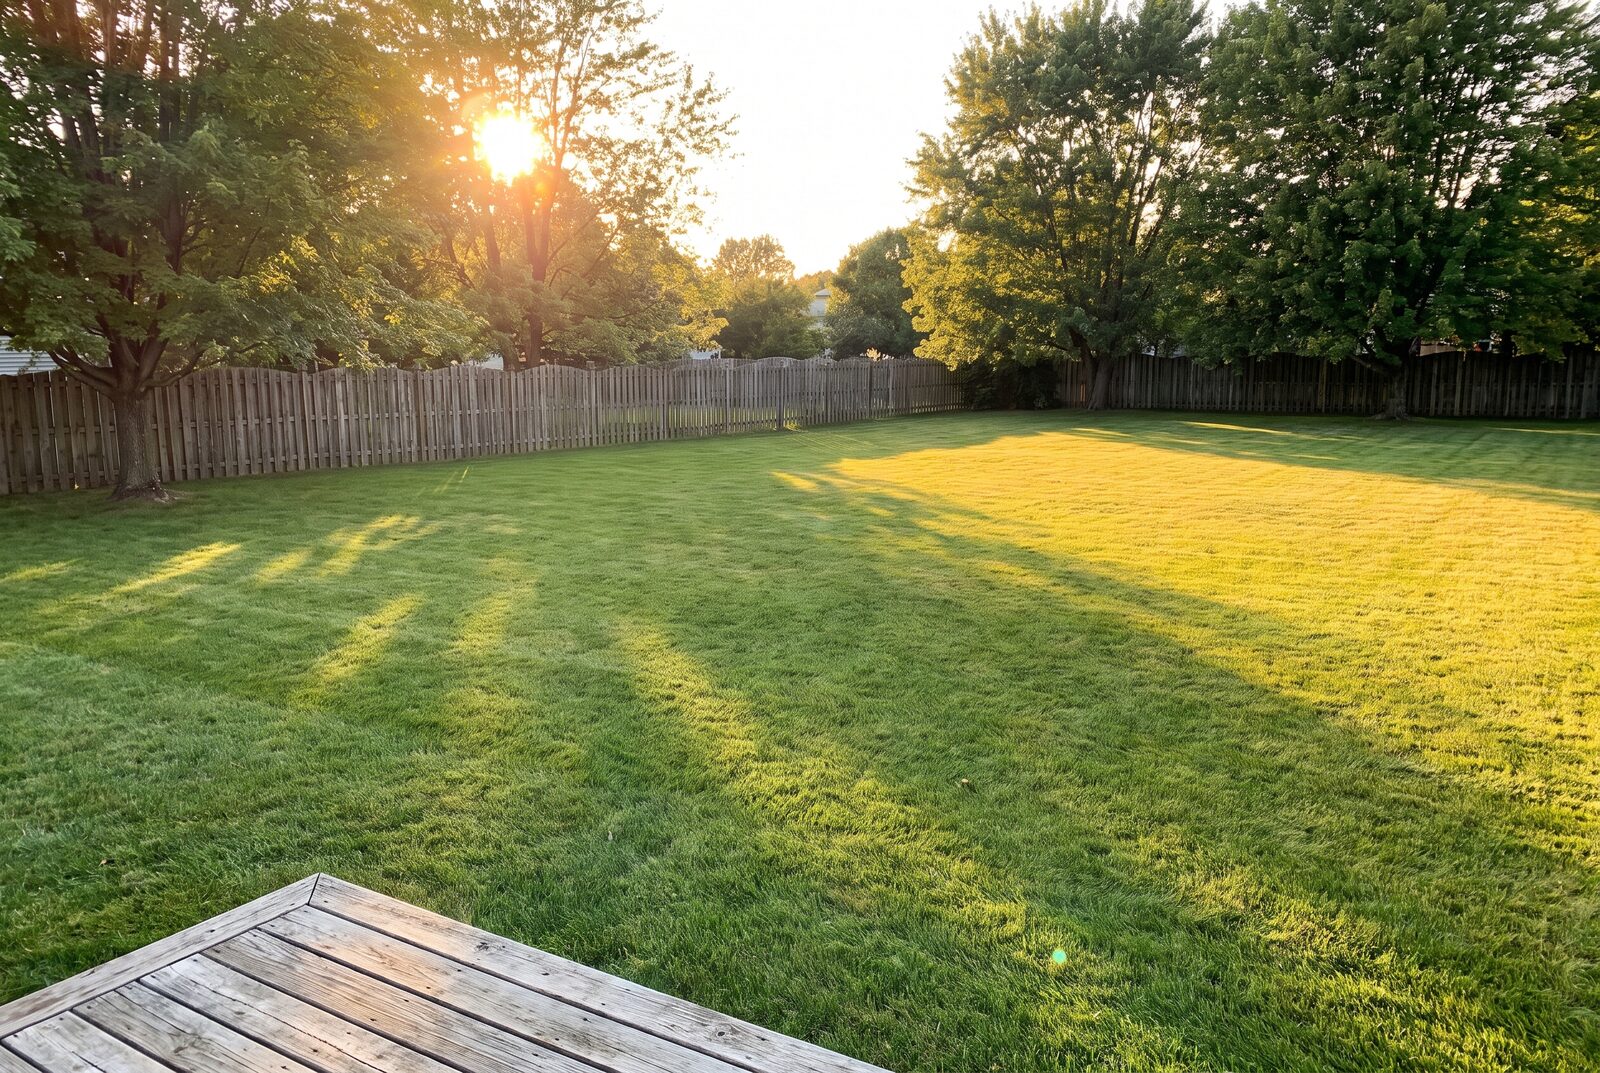
A photo of the bare backyard today, the far corner empty
Today — your photo
Your fire circle — painted
Real product output — no stock photos, no mockups.
The fire circle designer

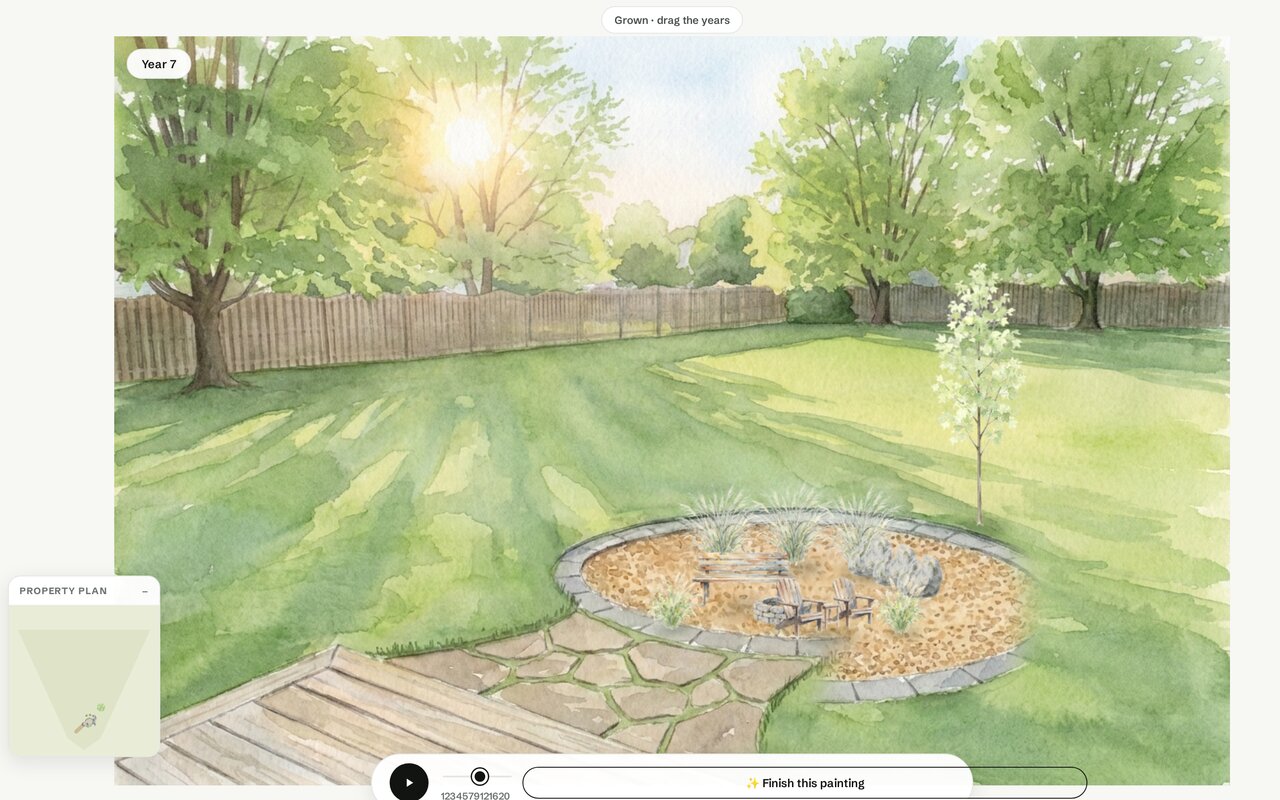
Watch the room grow in, year by year

Upload a photo of your yard, draw the circle, place the fire and the seats, tag each piece with a year — then drag the timeline and watch the room grow in.

The sample fire pit plan rendered by the studio, one frame per timeline year
1 Fire pit · y1
2 Bench · y1
3 Boulder · y1
4 Boulder · y1
5 Boulder · y1
6 Maiden Grass · y1
7 Maiden Grass · y1
8 Maiden Grass · y1
9 Fountain Grass · y1
10 Fountain Grass · y1
11 Adirondacks · y2
12 Red Maple · y3
Year 1 20
Year 1 · Usable day one
Every step is the studio's working render of this design at that year — the exact 10 timeline checkpoints you scrub in the product. One click in the studio repaints any year as a finished watercolor, like the painting in the hero above.
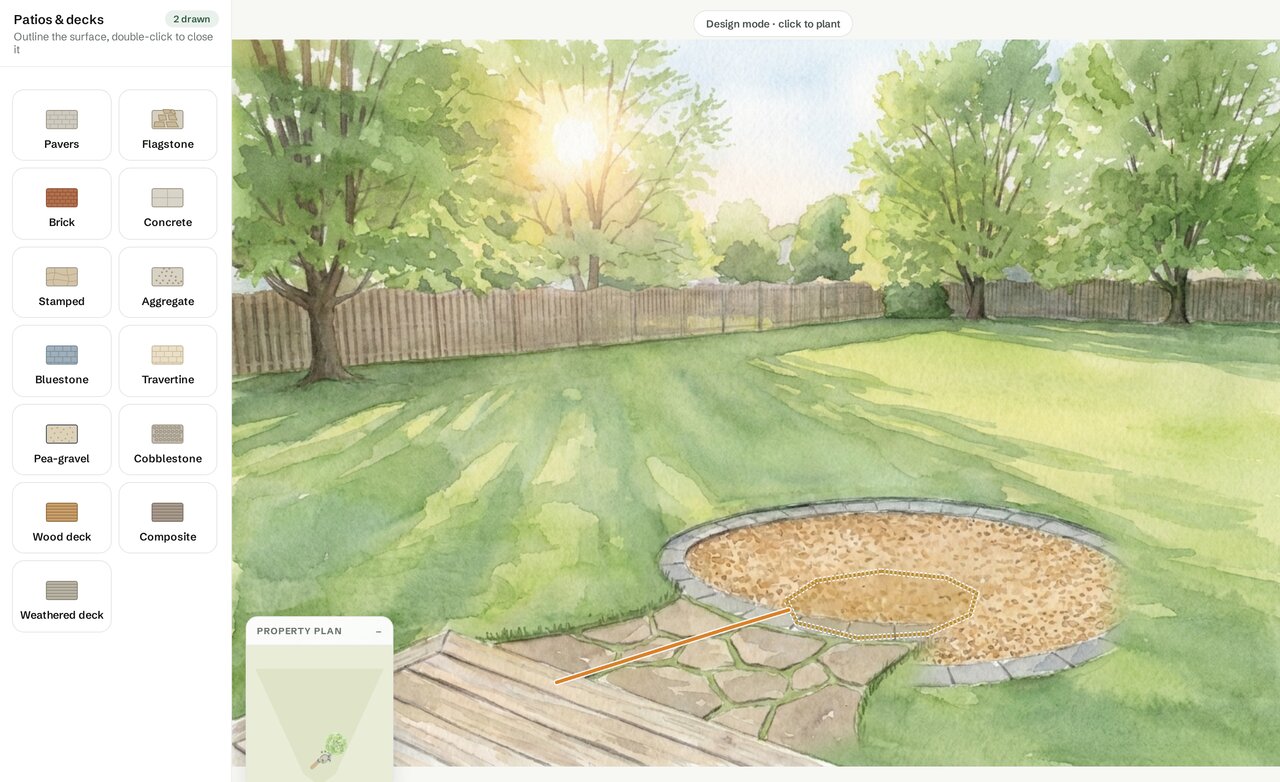
The studio in design mode: the fire circle and path drawn on the yard
01
Draw the circle

Sketch the gravel circle and the path right on the painting of your yard — the studio paints them in with a stone ring.

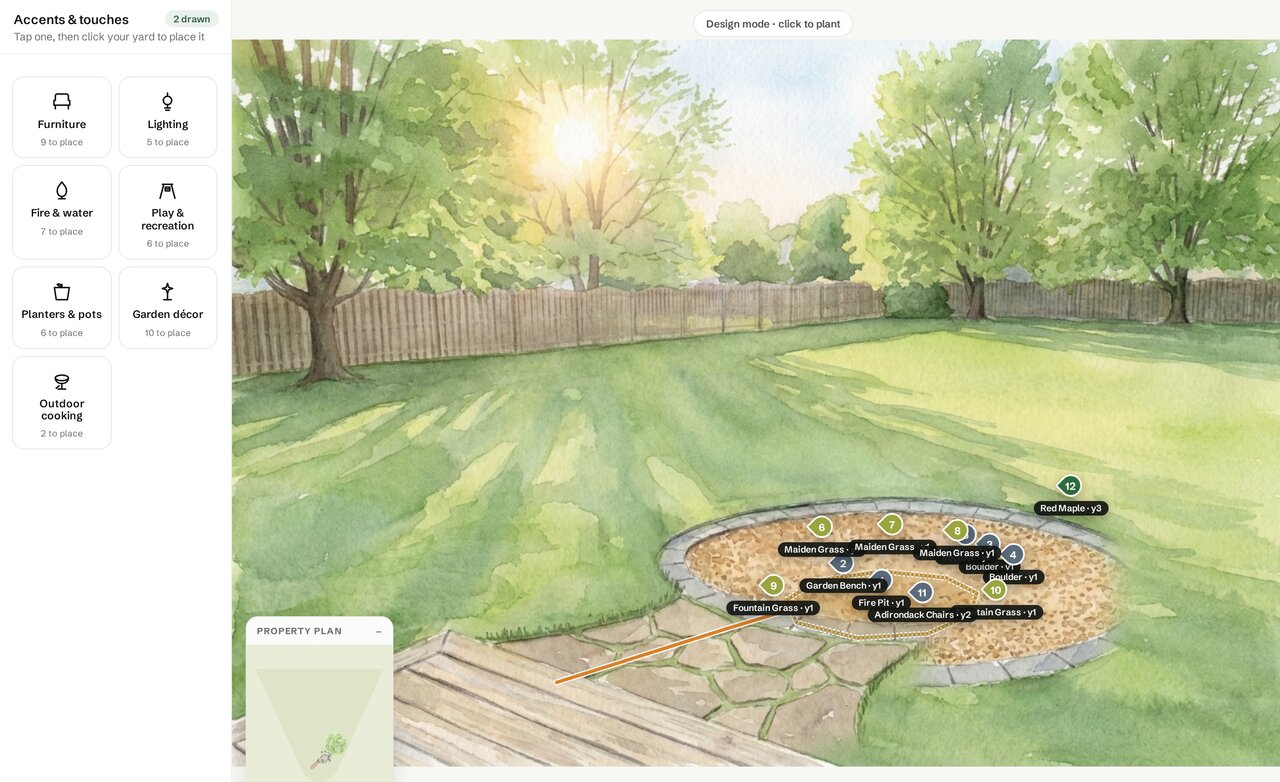
The design drawer grouping the fire circle pieces by year
02
Furnish the room

Drop the fire pit, the bench, the boulders and the grasses — every piece tagged with the year it arrives.

The studio grown view with the year slider timeline
03
Grow the evenings

Drag the slider and watch the grasses close the room in, then print the plan and the shopping list.

Real screenshots of the studio, working on the same sample fire circle you see on this page.
Open the studio

Built in a weekend, grown for twenty years

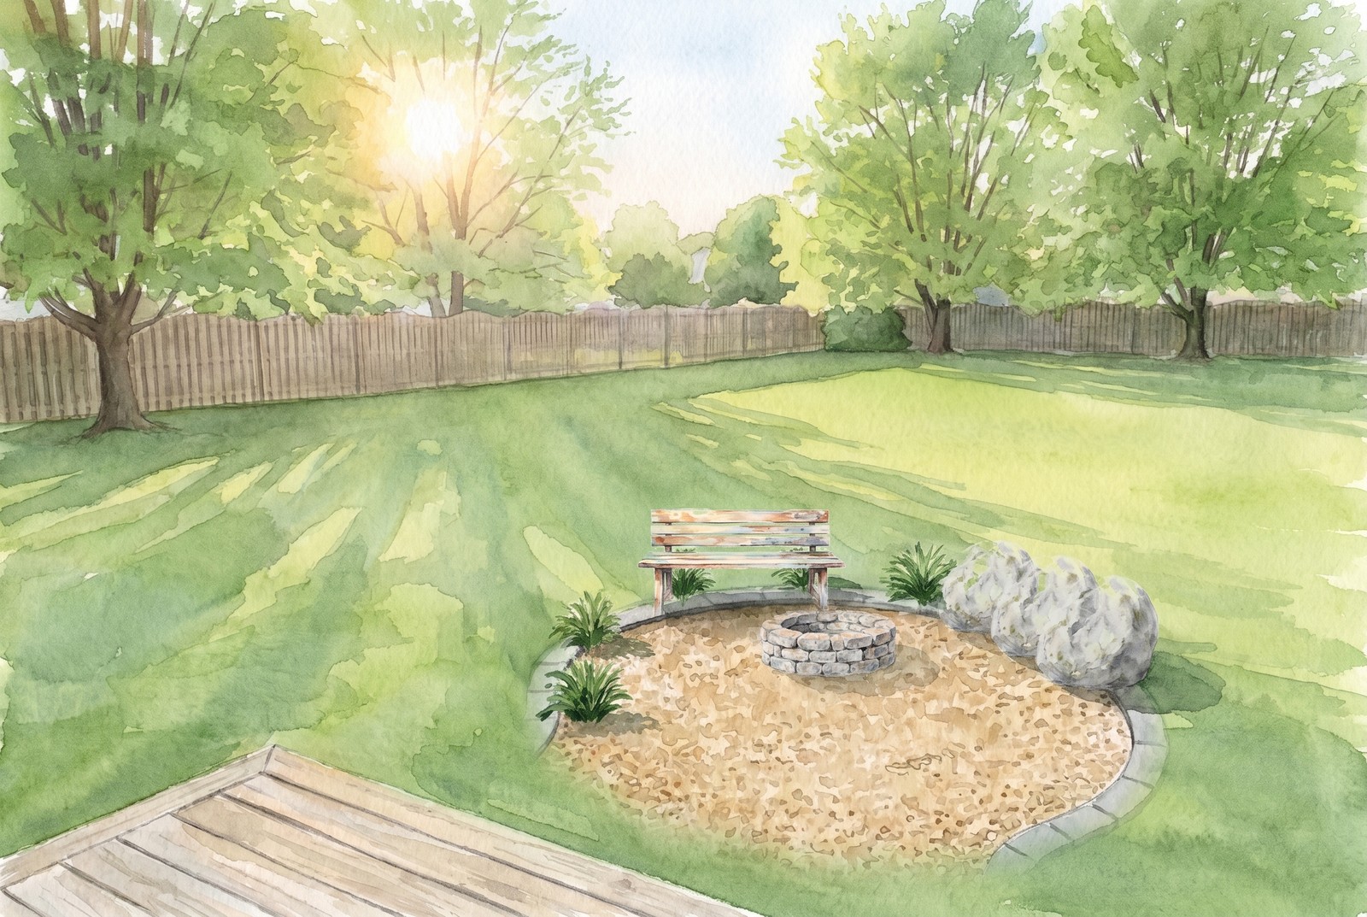
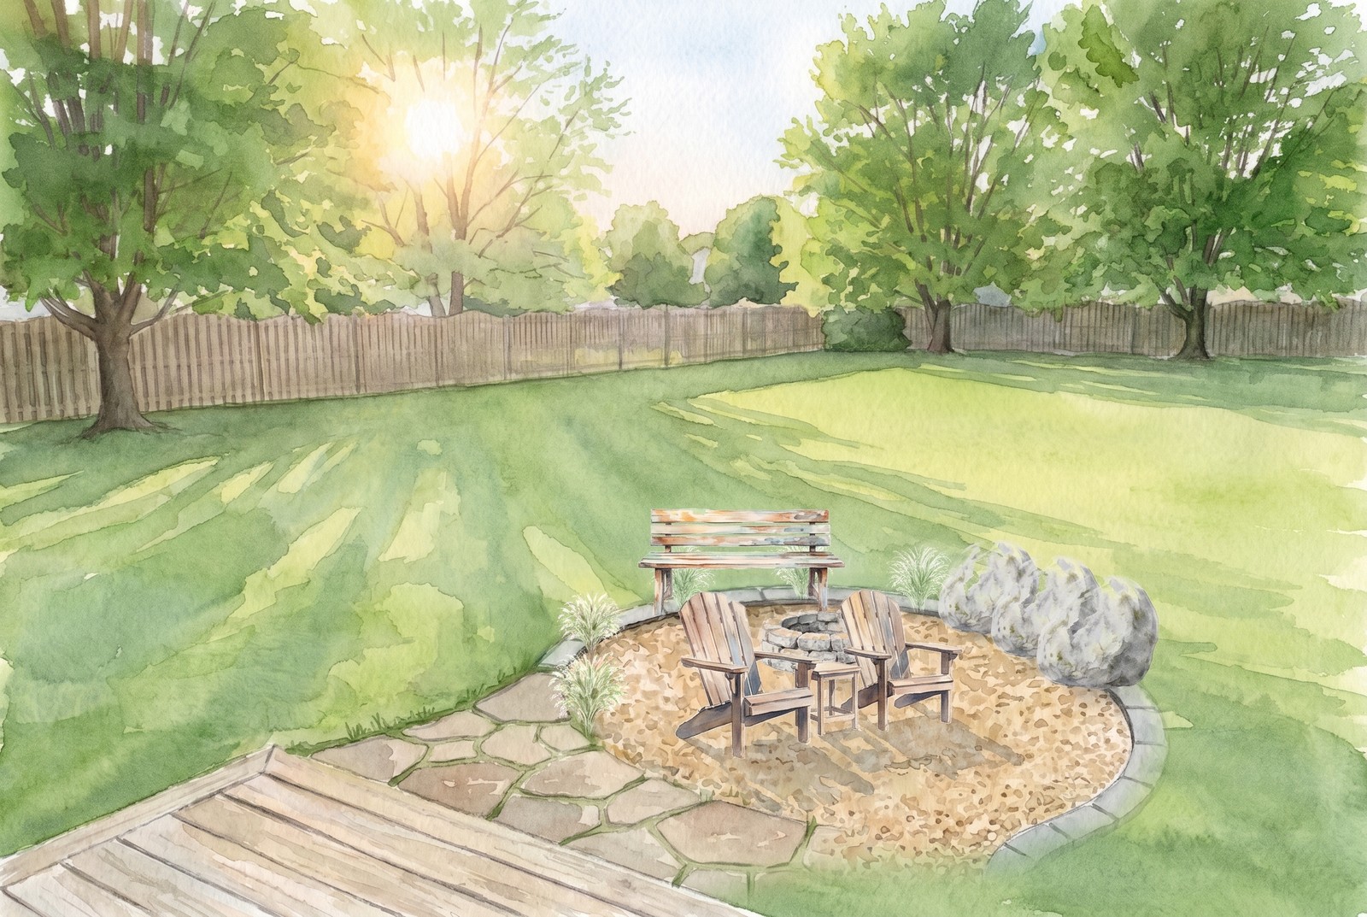
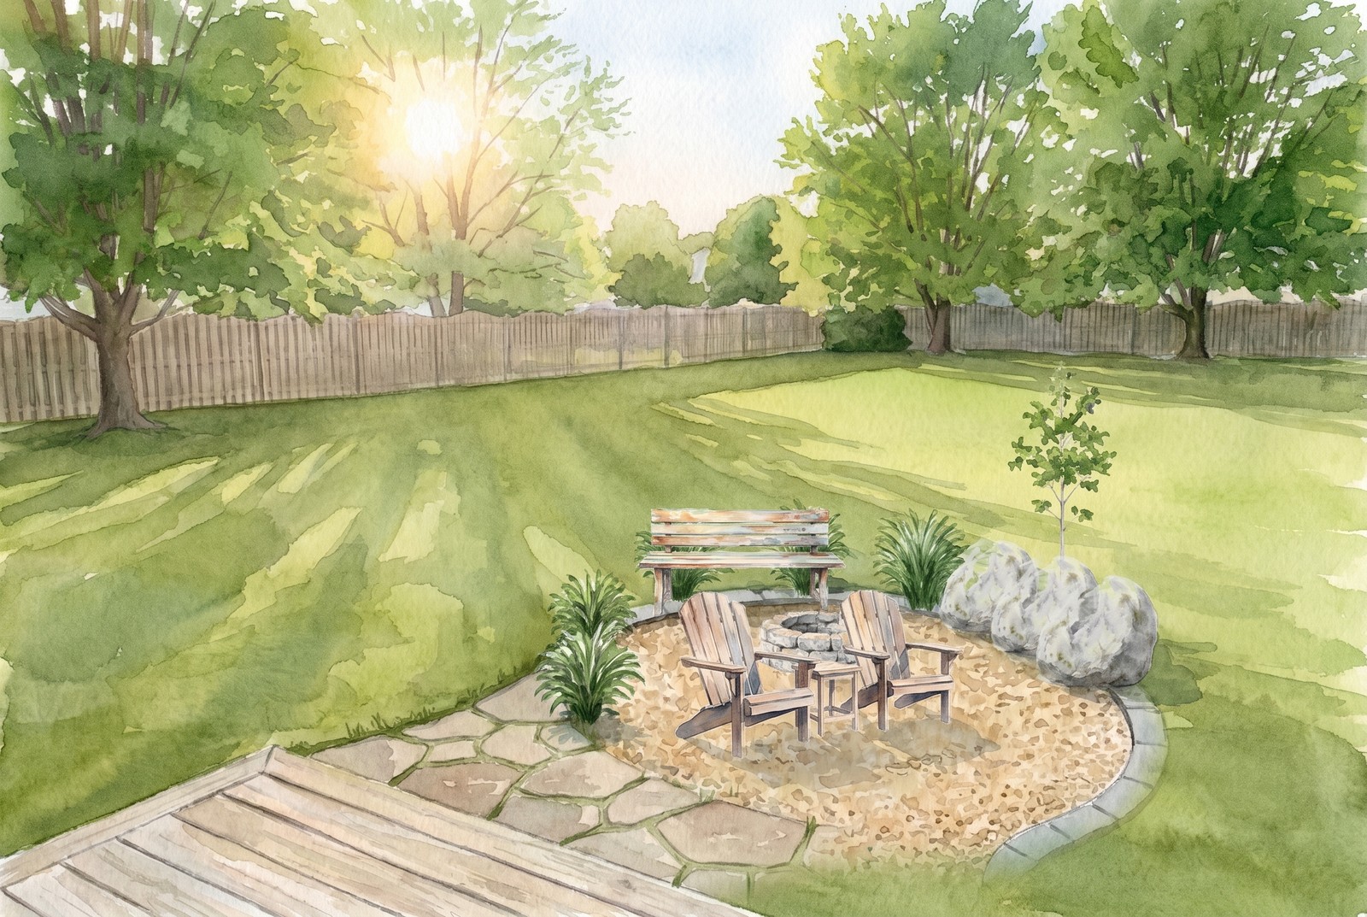
The hardscape is done day one; the room takes years to grow its walls. Every frame below is the same sample plan rendered by the studio: the circle in year one, the path and chairs in year two, the maple in year three, and the grasses doing the rest.

Year 1The fire pit area at year 1 Usable day one. The gravel circle, the ring, the bench and the fire — plus grasses that hit half height by fall.
Year 2The fire pit area at year 2 The path and the chairs arrive. Flagstone reaches the circle, the adirondacks move in, and the grass walls close.
Year 3The fire pit area at year 3 A maple for the evenings. The shade tree goes in on the west side — years from mattering, worth planting now.
Year 5The fire pit area at year 5 Settled in. Moss on the boulders, the path worn smooth, plumes over the seat backs.
Year 20The fire pit area at year 20 Like it predates the house. The maple owns the corner and the circle glows inside its grasses.

Get the circle right

Chairs need 6 to 7 feet from the flame center to sit comfortably, plus walking room behind, so plan a 14 foot circle minimum. Keep the pit 10 feet from structures and fences and never under branches. Placing the circle on your real yard instantly shows whether that dream corner actually fits chairs plus circulation, most do not.

The sample fire circle at year three: the room furnished, the maple newly planted, the grasses closing in
Year three of the sample plan — the room is furnished and the walls are growing.

Plant the walls of the room

A fire area feels best with enclosure at its back: tall grasses or a boulder group behind the far seating, low and open toward the house so the fire stays visible. Grasses are the perfect fire pit wall, they screen at eye level when seated, move in the evening wind, and catch the firelight.

The path is part of the design

You will walk this route holding drinks in the dark. Make it generous, 4 feet wide, with a surface that reads underfoot, and let it curve so the fire area reveals itself as a destination instead of sitting in the middle of the lawn like a lost patio.

Phase the spend, not the privacy

The beauty of a fire pit area is that year one IS the payoff — the circle works the first evening. What money buys later is comfort: the path so nobody walks wet grass in the dark, more seats as more people come, the tree that makes August bearable. A year-by-year plan with a shopping list, ready to hand a nursery, is exactly what the printable Painted Acre report gives you.

The fire circle · Zone 6a Ohio
Year 1
The room, usable day one
Gravel circle · stone ring≈ 15 ft · compacted base
Fire pit + garden bench6–7 ft flame to seat
Boulders × 3the outcrop · overflow seats
Maiden + Fountain Grass × 5the walls of the room
To do this year
Excavate 6 in, compact the gravel, set the ring
Keep the pit 10 ft from the fence, never under branches
Cut the grasses to 6 inches each March
Year 2
The path — and more seats
Lay the flagstone path, 4 ft wide, let it curve
Two adirondack chairs on the east opening
Year 3
The evening tree
Red maple west of the circle — shade by year 8
By year 5: moss, plumes, and a room that predates you
From the sample plan's printable report — the circle in year one, the path in year two, the maple in year three.

The fire circle palette, painted

Grasses that glow in firelight, stone that grounds the circle, and seating that stays out all year. Painted at every age, and your ZIP narrows it to your zone.

Watercolor of Fire Pit
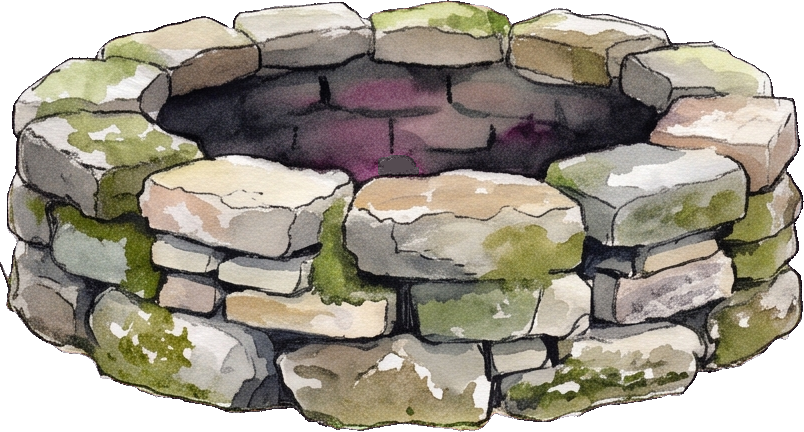
Fire Pit

The anchor. Set it first, everything else takes its distance from the flame.

Zones 1–131 ft
Watercolor of Maiden Grass
Maiden Grass

The back wall of the room: 6 ft plumes that move and glow in firelight.

Zones 5–96 ft
Watercolor of Fountain Grass
Fountain Grass

Lower grass tier flanking the seating openings.

Zones 5–93 ft
Watercolor of Boulder
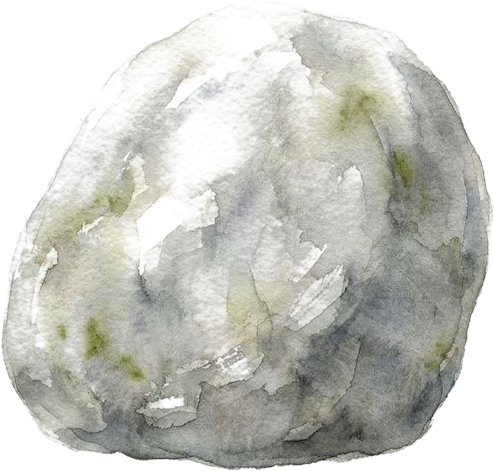
Boulder

A grouped outcrop behind the circle grounds it, and doubles as overflow seating.

Zones 1–132 ft
Watercolor of Garden Bench
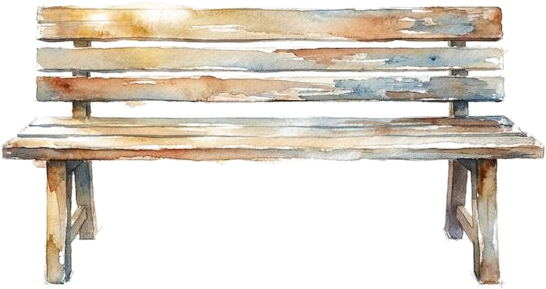
Garden Bench

Fixed seating on the house side so the area furnishes itself.

Zones 1–133 ft
What to expect, honestly: Year 1: the hardscape circle is fully usable day one, the grasses reach half height by fall. Year 2: the grass walls close and the room feels enclosed. Year 5: the boulders have moss, the path has settled, and it looks like it predates the house.

Questions people ask

Can I lay out a fire pit area on a photo of my own yard?

Yes. Upload a photo of the corner you have in mind, place the pit, draw the gravel circle and the path leading to it, then plant the surround and drag the years forward. You can try it on a sample yard first, and no account is needed.

Can I check the seating circle is big enough before I build it?

Yes, and this is where most fire pit areas go wrong. The report includes a plan view from directly above drawn to scale, so you can measure flame to chair and the walking room behind the chairs before a single bag of gravel is bought.

Will it show what the corner looks like once the planting grows in?

The year slider paints the same design at each age, so you see the windbreak and the surrounding beds thin in year one and settled by year eight. Each species grows on its own curve, so nothing fills the frame faster than it would in your yard.

Does it tell me what to buy?

The printable report carries a year-by-year plan and a shopping list with price estimates for the planting. Treat the estimates as a starting budget rather than a contractor quote.

What does Painted Acre actually produce?

An illustrative watercolor design plan with placement, plant choices, growth over time and a printable report. It is not a code or safety document. Clearances from structures, fences and overhanging branches, plus local burn rules, need checking against your own municipality before you build.
Put the fire where it fits

Start from a photo of your own yard, try any circle above, and check the chairs, the path and the sight lines — before you buy a bag of gravel.

Design my fire circle

Related scenarios

See all 16 scenarios →